
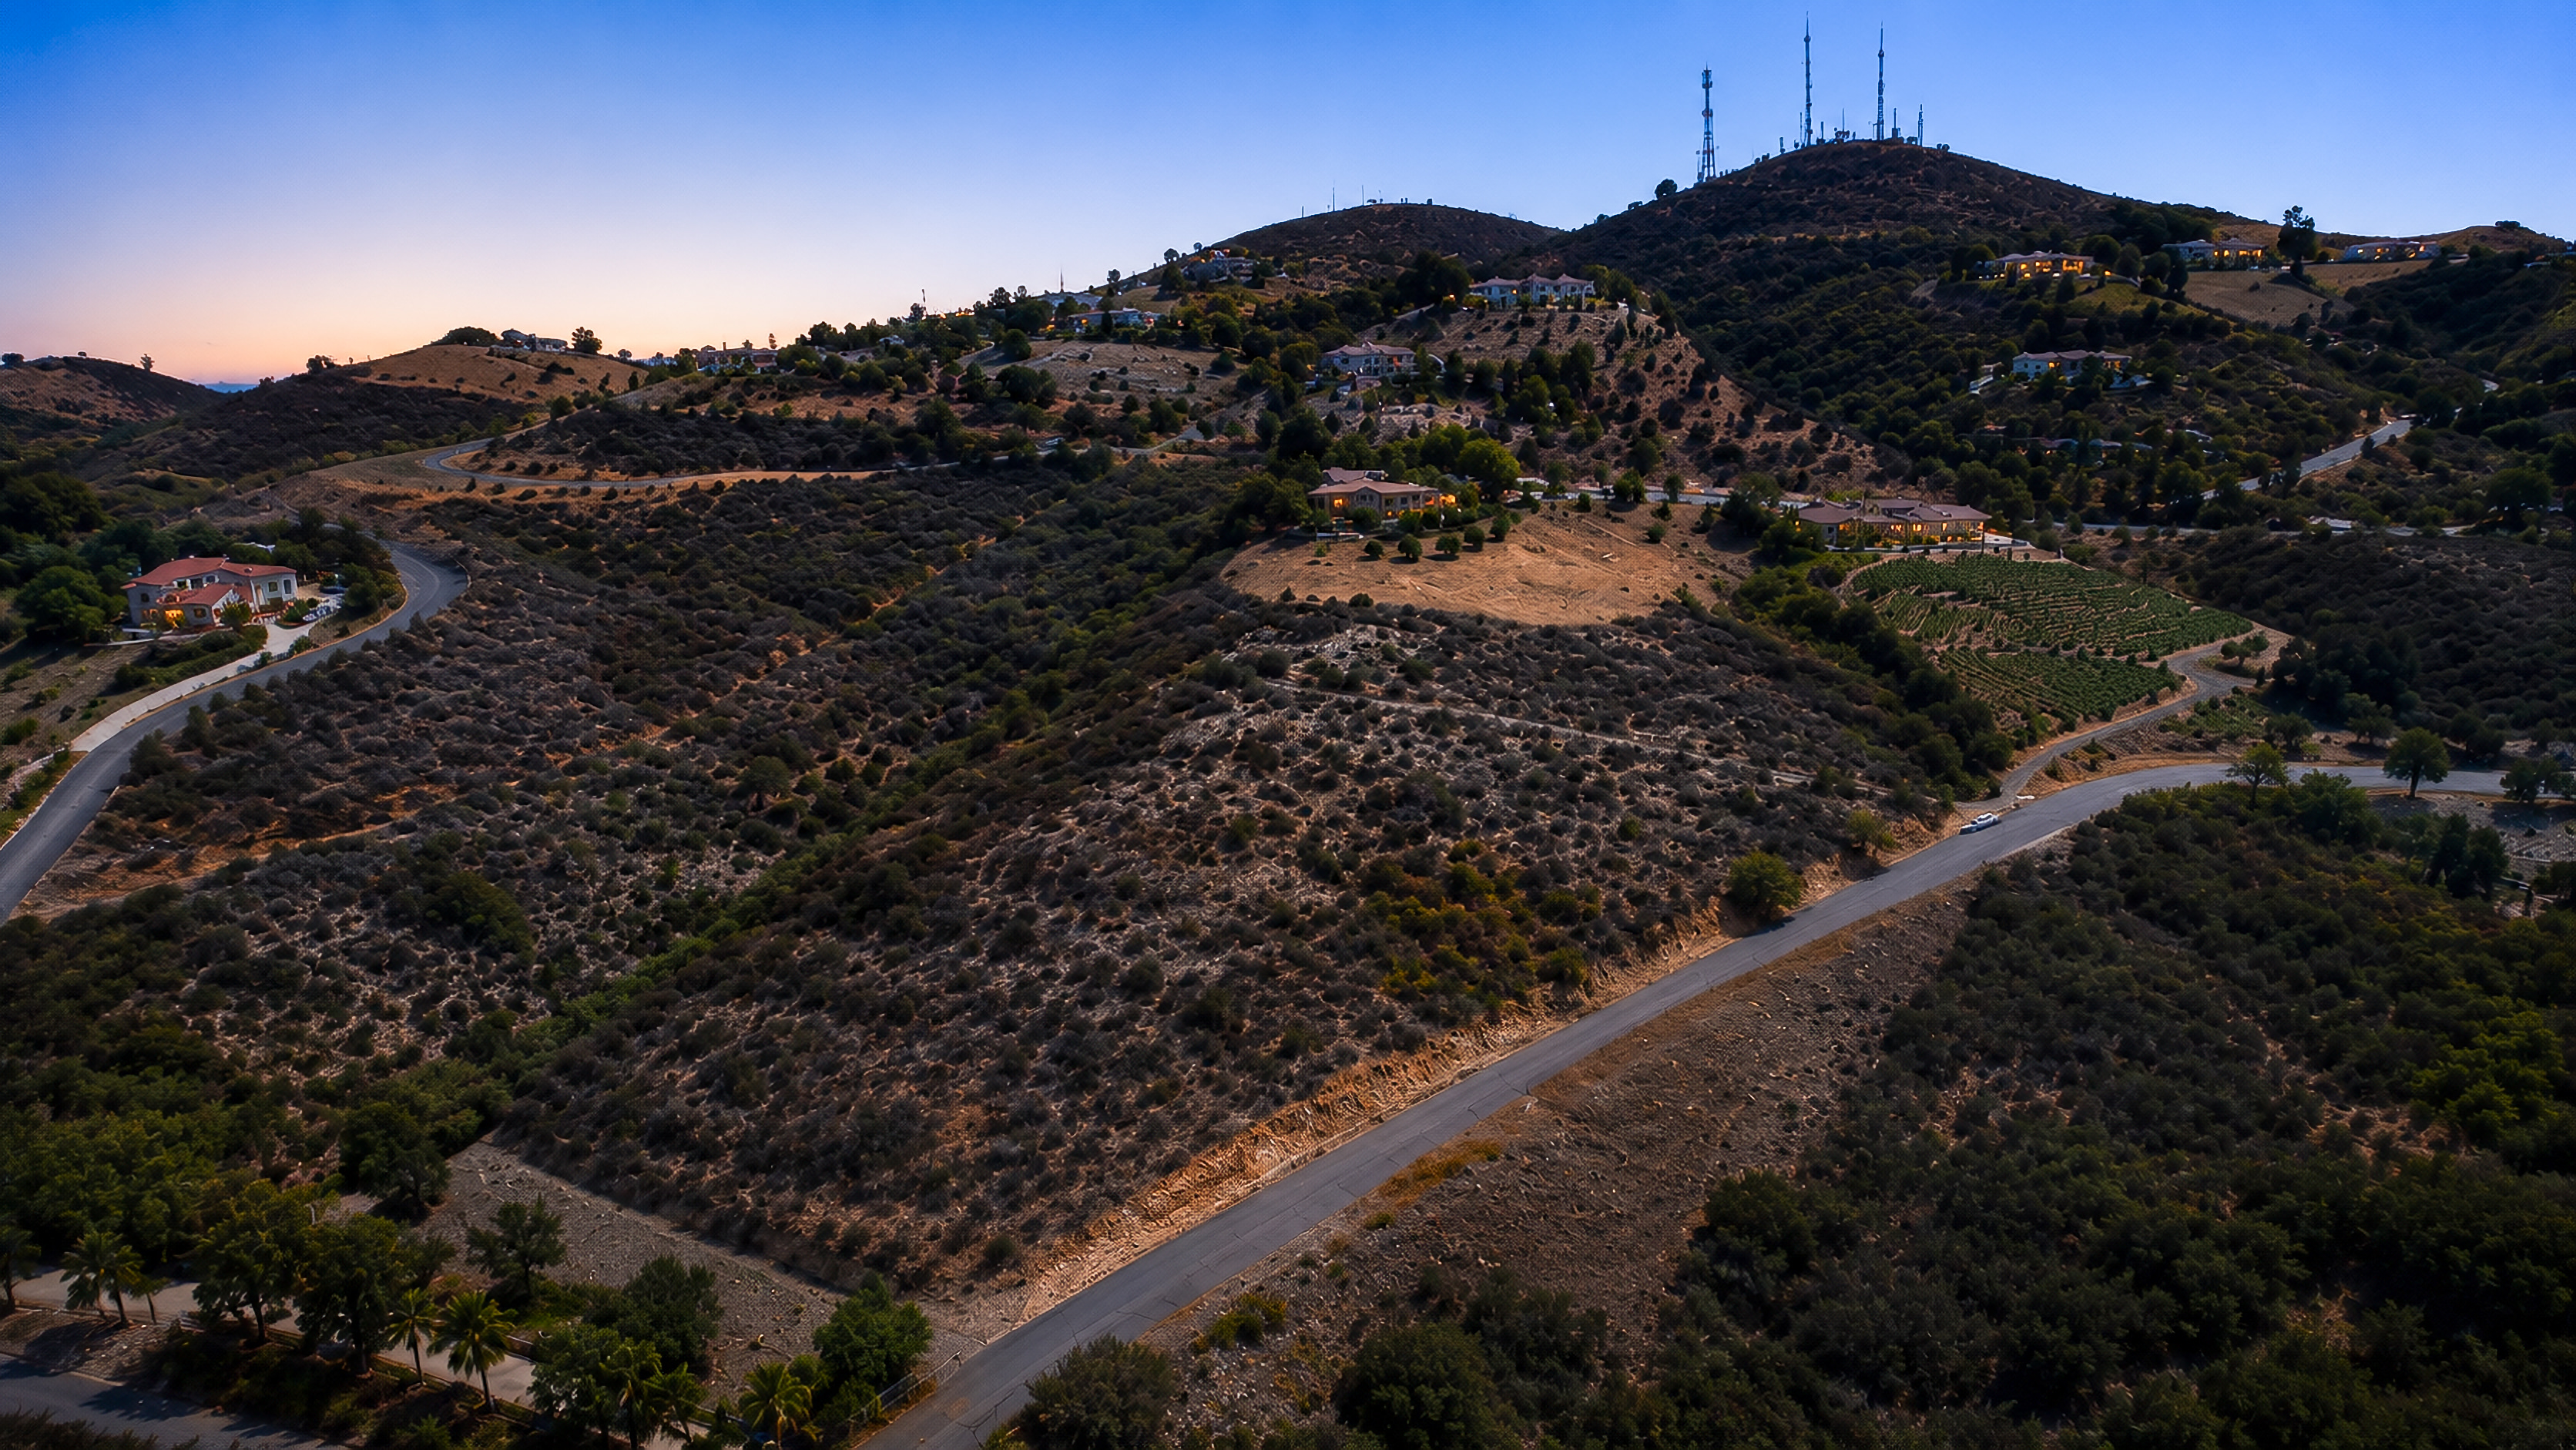
LOT FOR SALE · RED MOUNTAIN HEIGHTS · FALLBROOK
A ridge lot for your dream home.
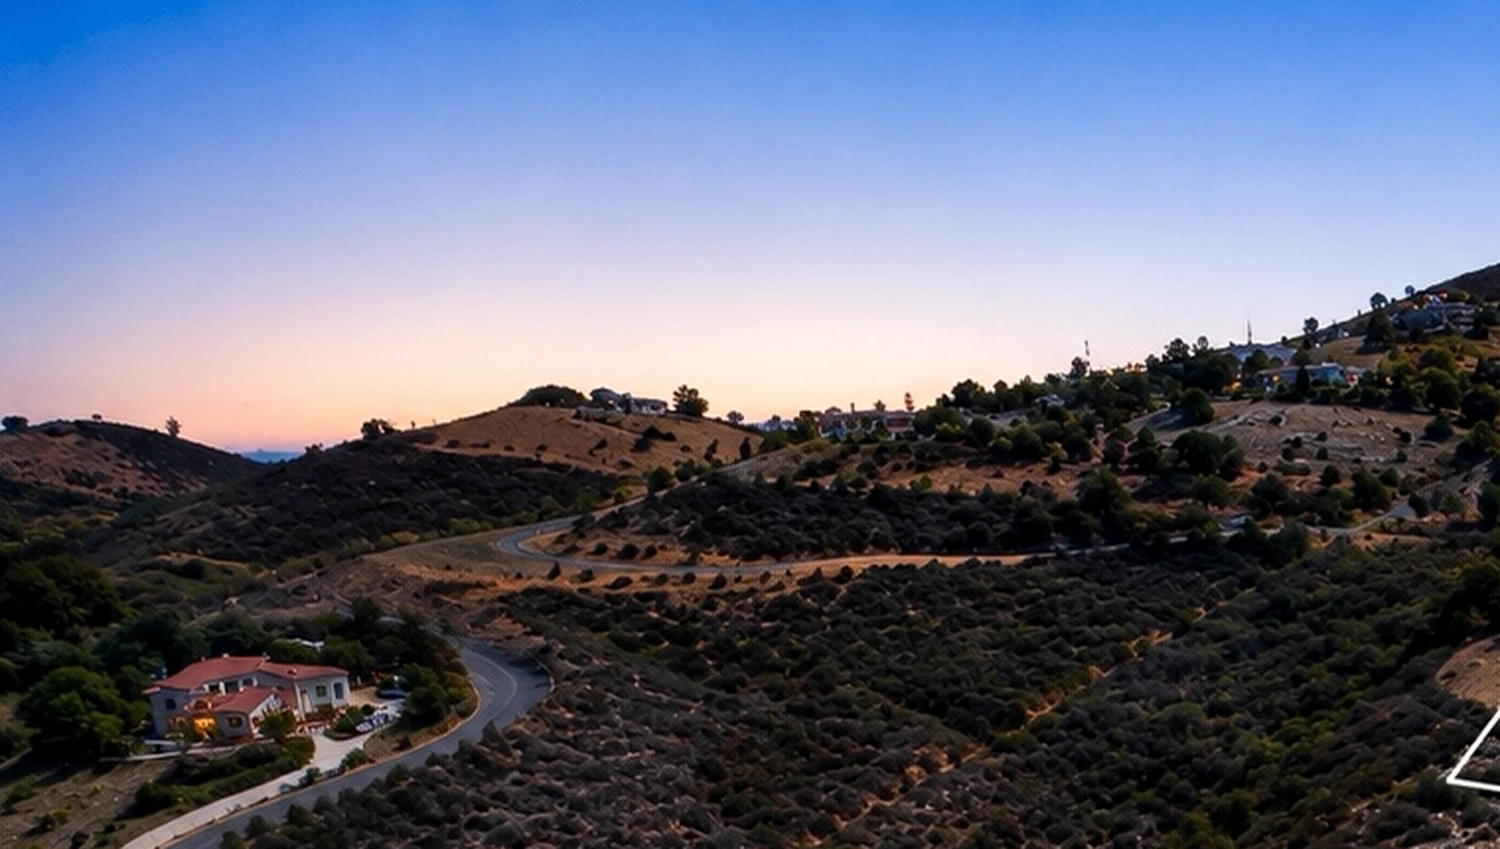
5.92 acres of west-facing land offered for sale, with privacy, open sky and a conceptual path toward a custom residence. Explore one possible vision for what this property could become; all plans, approvals and buildability remain subject to professional and agency review.
Follow the ridge. Make room for the horizon.
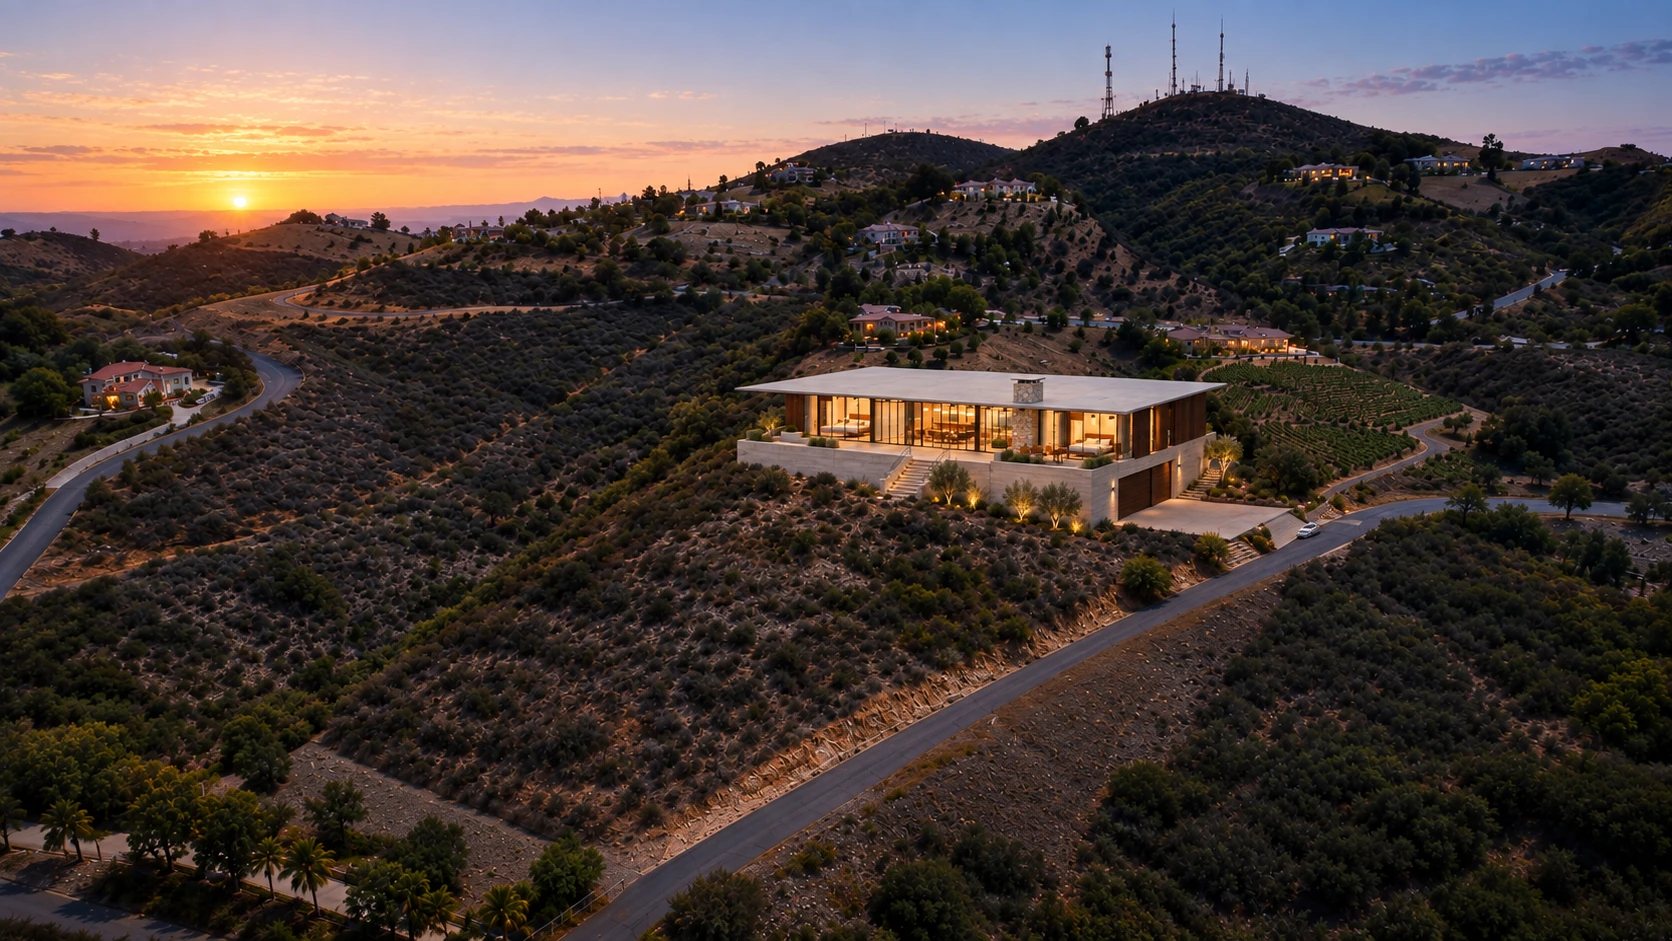
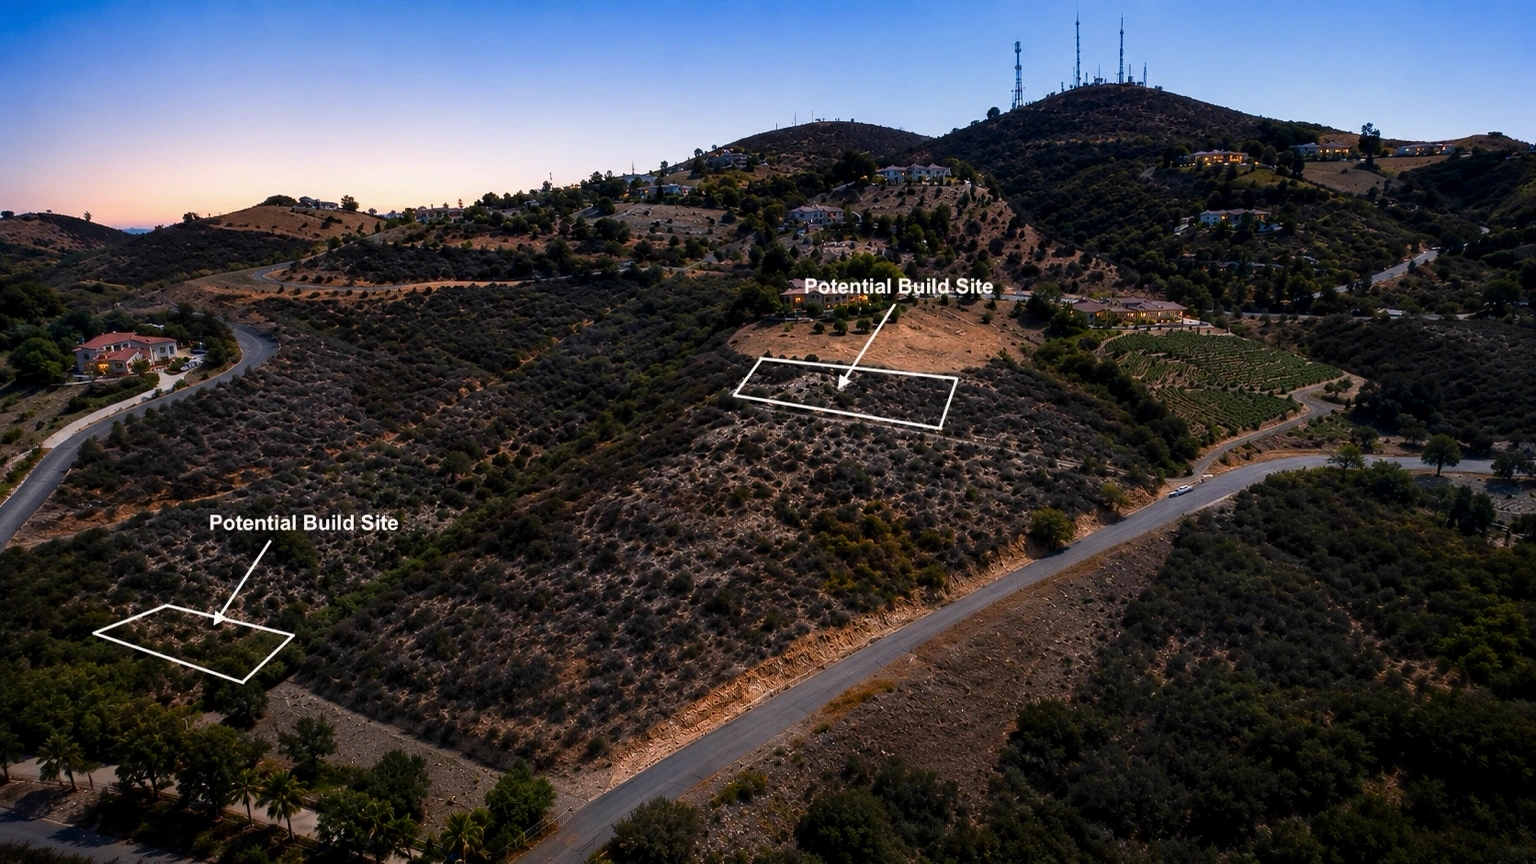
The upper ridge is the strategic center of the property: elevated, visually private and oriented toward the western horizon. The concept below keeps the architecture low, stretches the primary living spaces along the view and uses the slope as part of the arrival rather than treating it as a problem to hide.
Follow the contour. Do not fight it.
Reserve the long edge for glass and view.
Let arrival unfold instead of announcing everything at once.
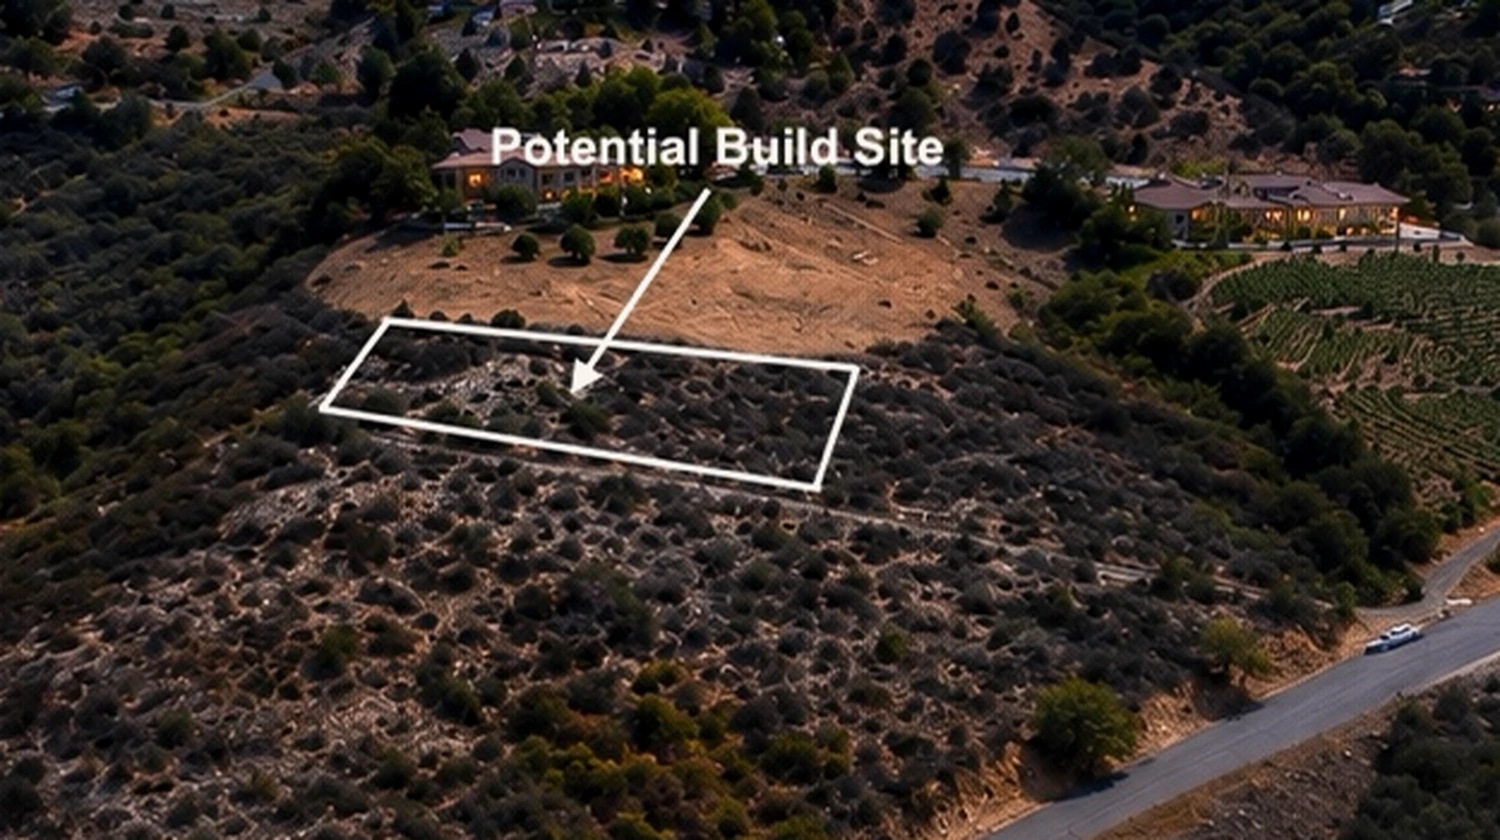
NO FORMAL PLANS DRAFTED OR SUBMITTED
APPROVAL AND CONSTRUCTION NOT GUARANTEED
Begin above the ridge
Begin above the actual property. Follow the design from the site study to the coordinated residence.
THE RESIDENCE / REVISION 03
Across the terrace.
All the way around.
Fly toward the pavilion, cross the terrace and enter through the opening bifolds. Turn a full 360° inside the great room, then return to the same hillside outlook.
ONE POSSIBLE VISION
The ridge, resolved
into a place to live.
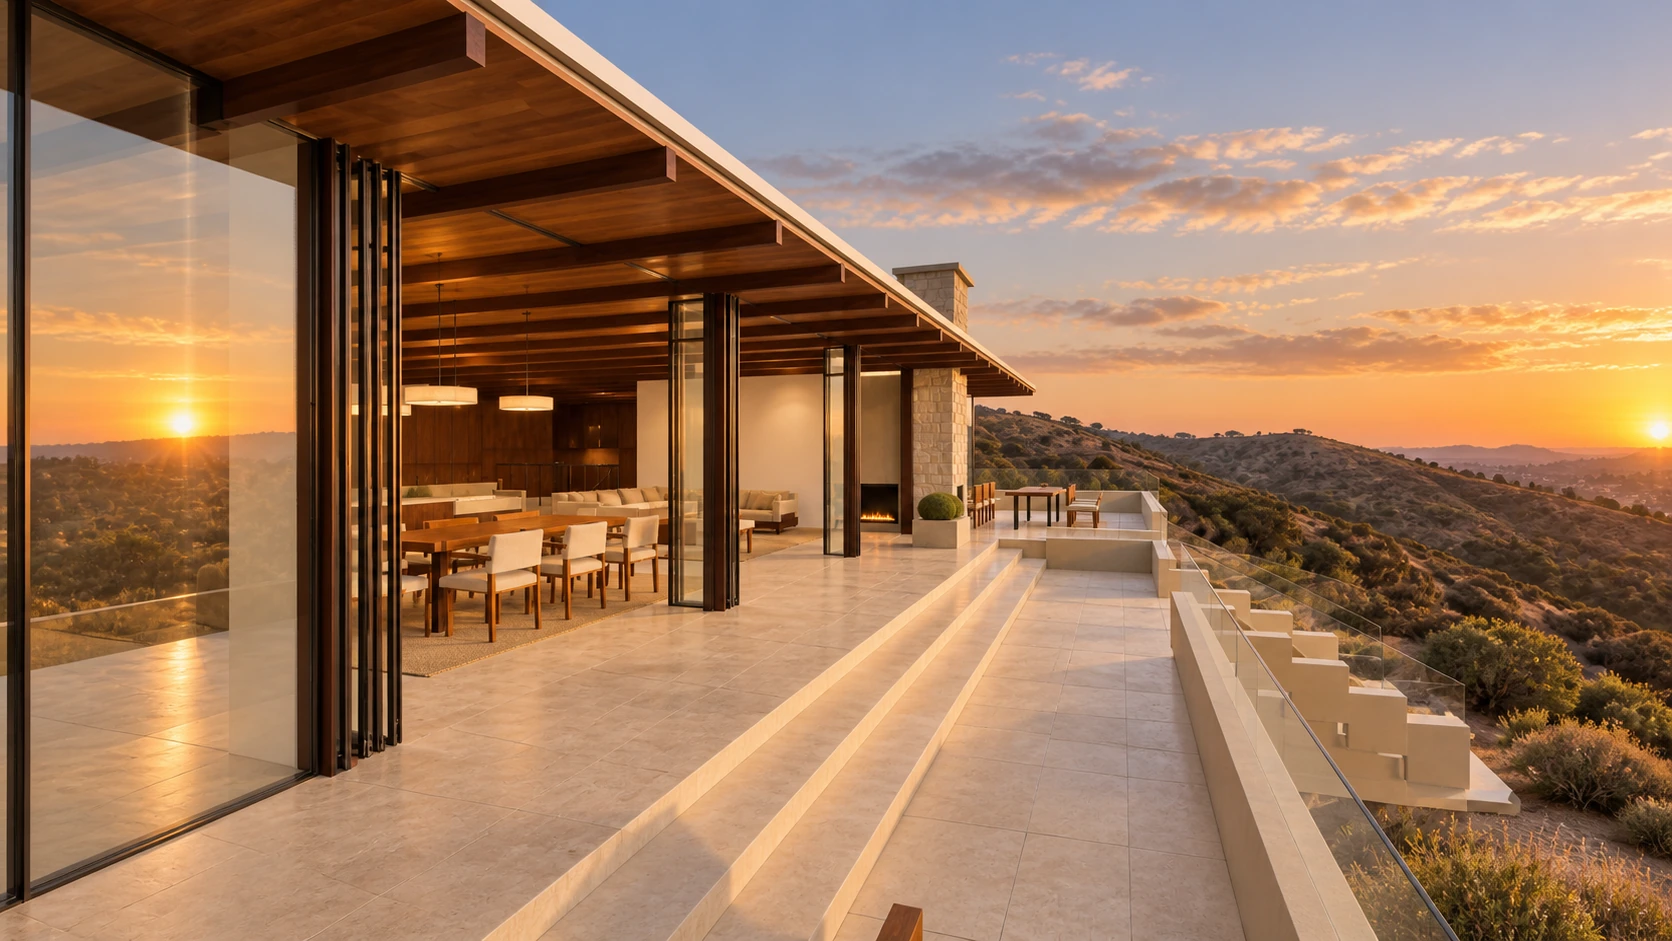
A thin roof spans a warm timber pavilion above the concrete garage base. Two primary suites hold the terrace corners, while the central bifolds open kitchen, dining and living to the hillside.
This website presents a vision and concept solely to explore what might be possible. No formal architectural, engineering or permit plans have been drafted or submitted for the residence shown. All renderings, dimensions and layout diagrams are illustrative studies, not construction documents. Nothing shown guarantees that this concept, its size or its features can be approved or built.
AN ILLUSTRATIVE ARCHITECTURAL STUDY
FOR THE UPPER CONCEPT AREA
The Red Mountain House
Low profile. Long views. One decisive line across the ridge.
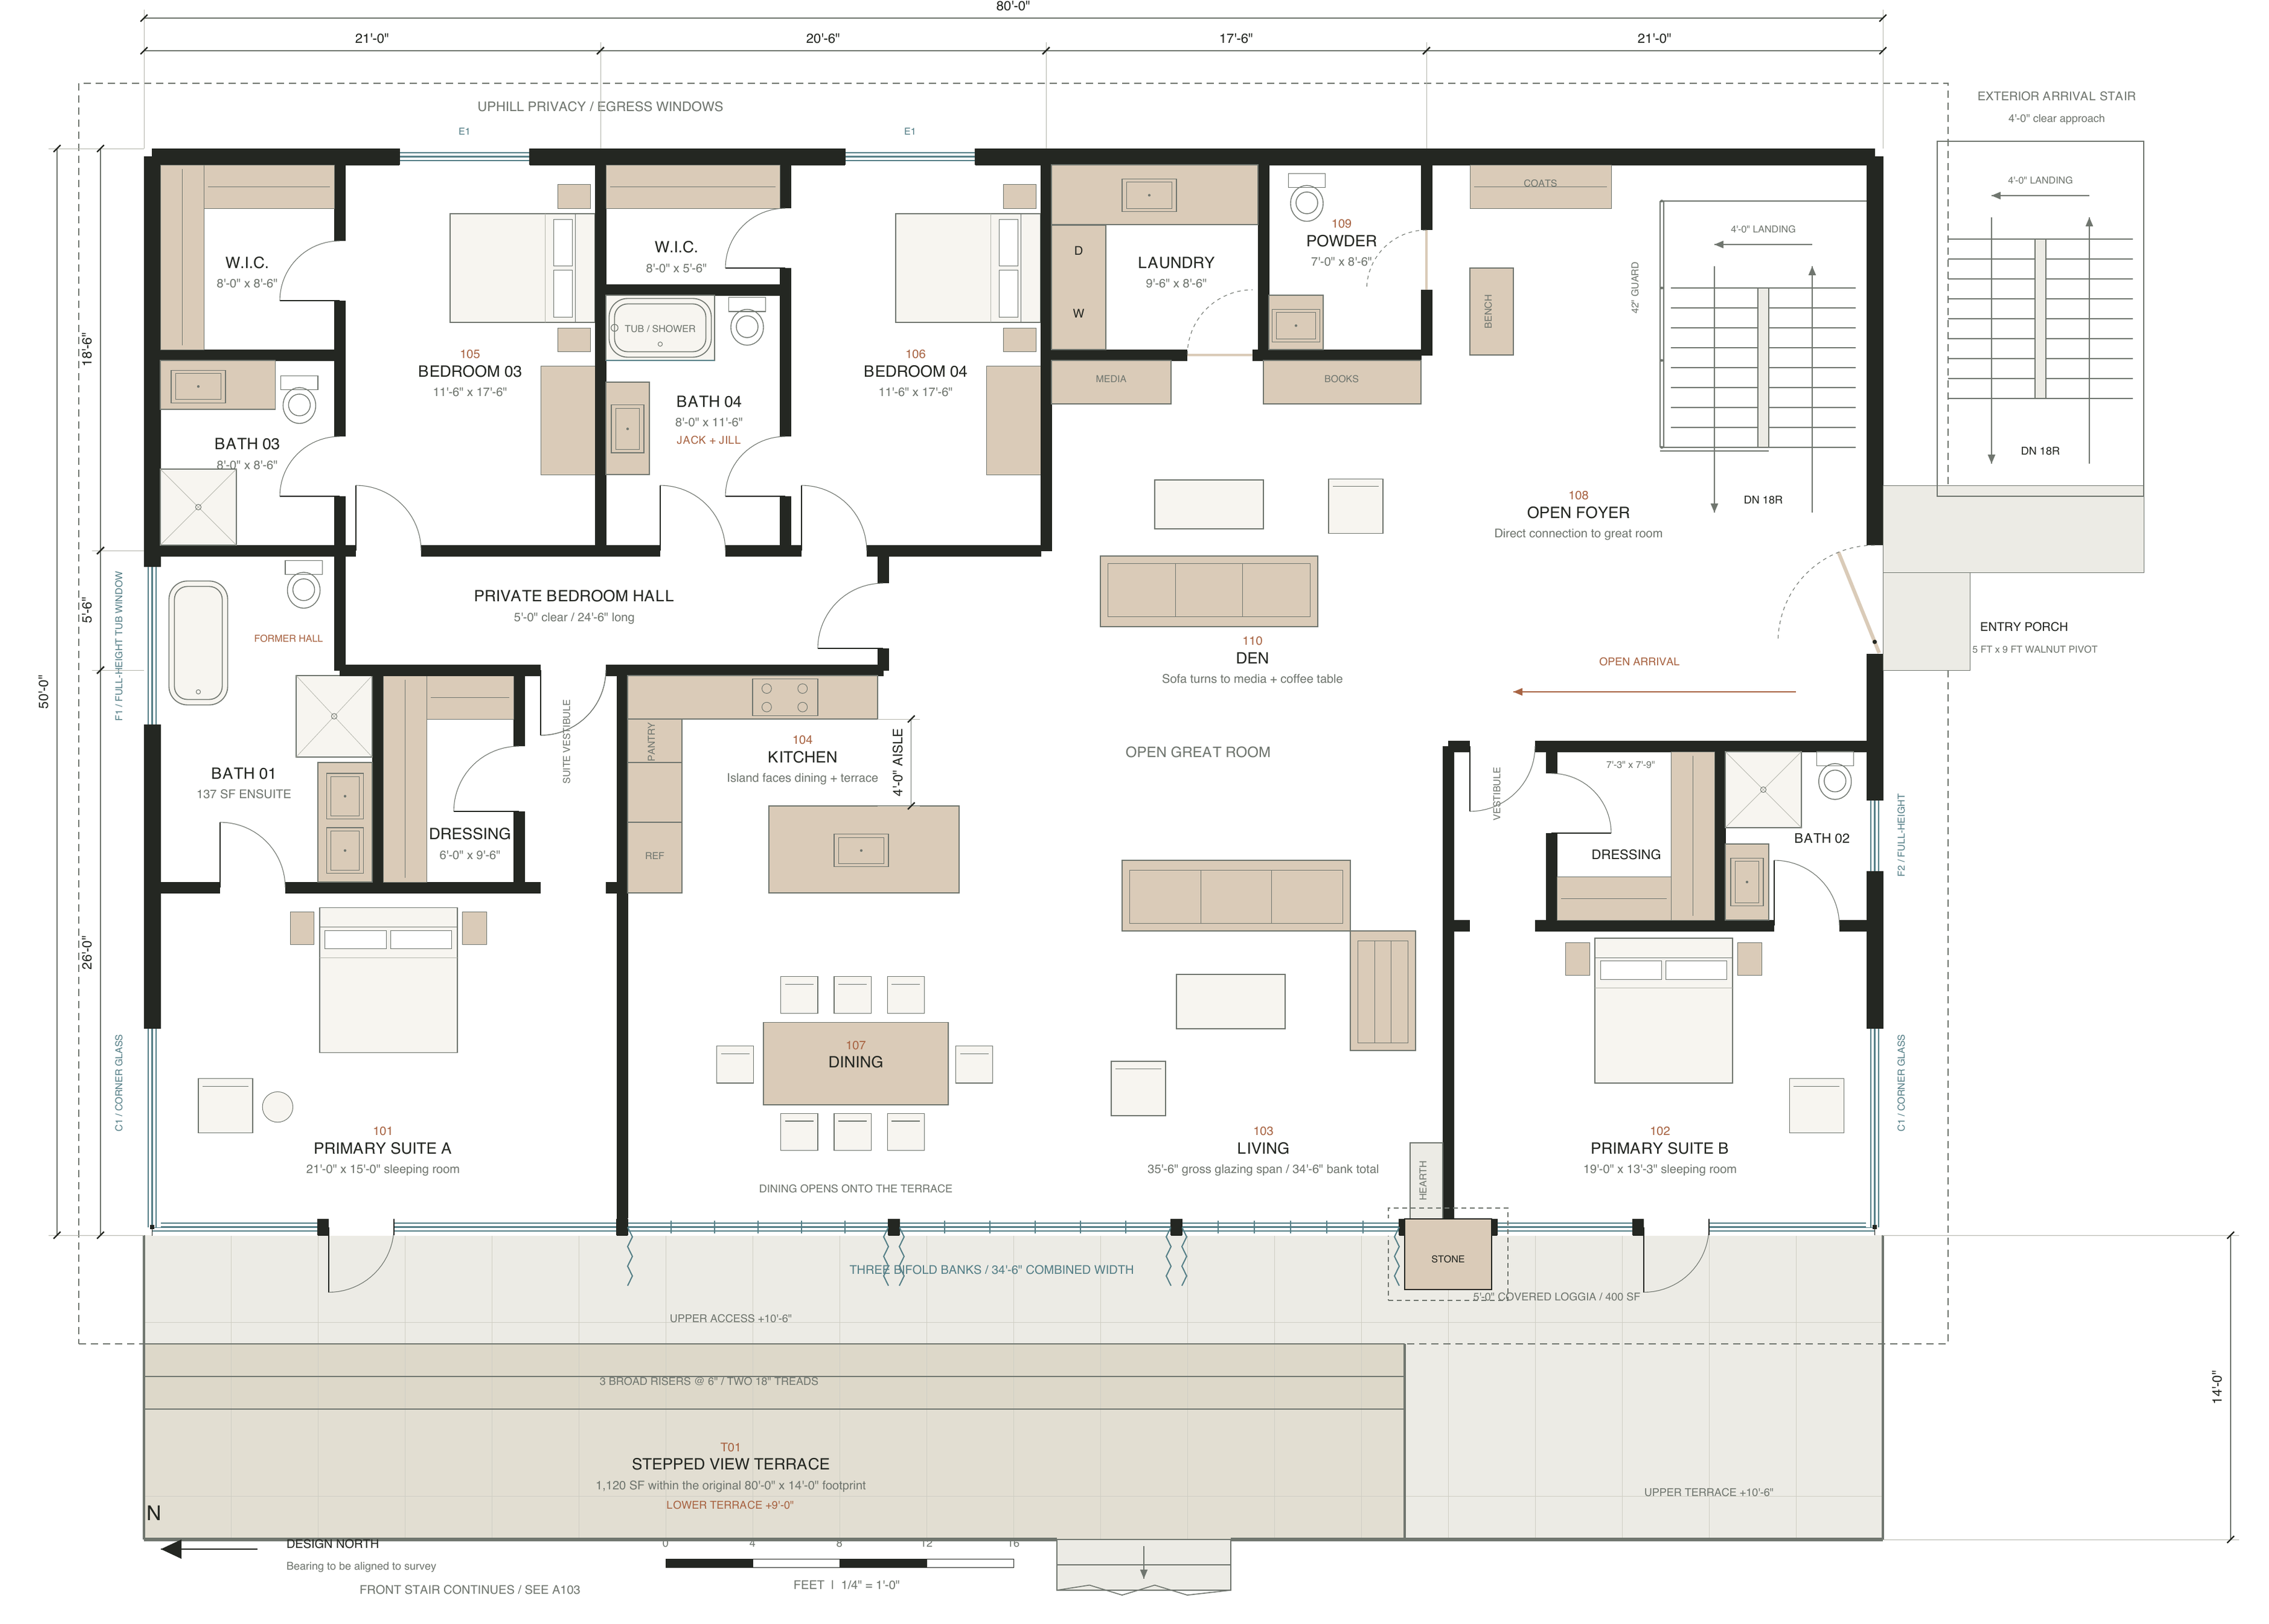
A low timber pavilion above a concrete garage base. Two corner primary suites frame the connected kitchen, dining and living spaces, with a den beside the open arrival. Viewed from the terrace, the garage and road approach sit on the right, as in the illustrative layout and site reference.
The house disappears.
The horizon stays.
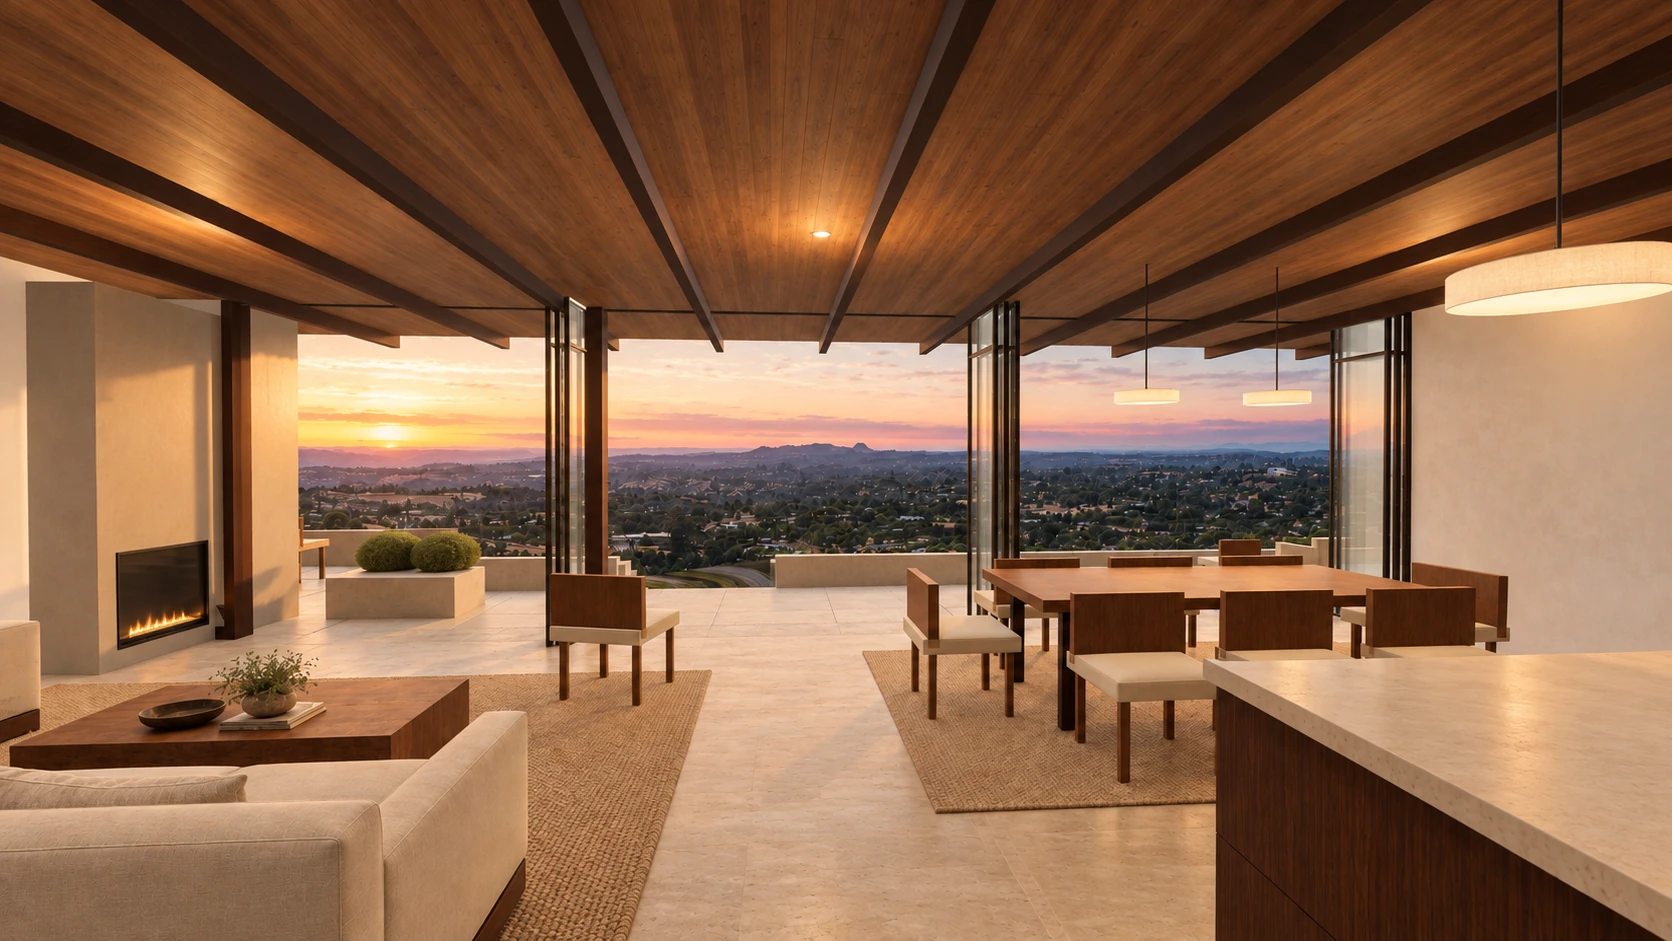
One great room. One terrace-facing horizon.
Kitchen and dining share one side of the great room, with living opposite and an open den beyond. Dining sits between the kitchen island and terrace. Three bifold banks open the 35½-foot central frontage to the same terrace and hills.
THE INTERIORS
One home, room by room.
Explore the materials and atmosphere of an imagined home. These interiors illustrate possibilities, with no guarantee that they can be approved or built.
 ILLUSTRATIVE RENDERING
THE MATERIAL LANGUAGE
Earth, glass, timber.
Nothing competing with the view.
Board-formed concrete
Used as a retaining and thermal mass element, reading as part of the ridge rather than a decorative finish.
Warm vertical-grain timber
Deep roof planes and structural rhythm give the house human scale against the open hillside.
Low-reflectivity glazing
Full-height panels focus the experience outward while maintaining a restrained, nearly transparent west elevation.
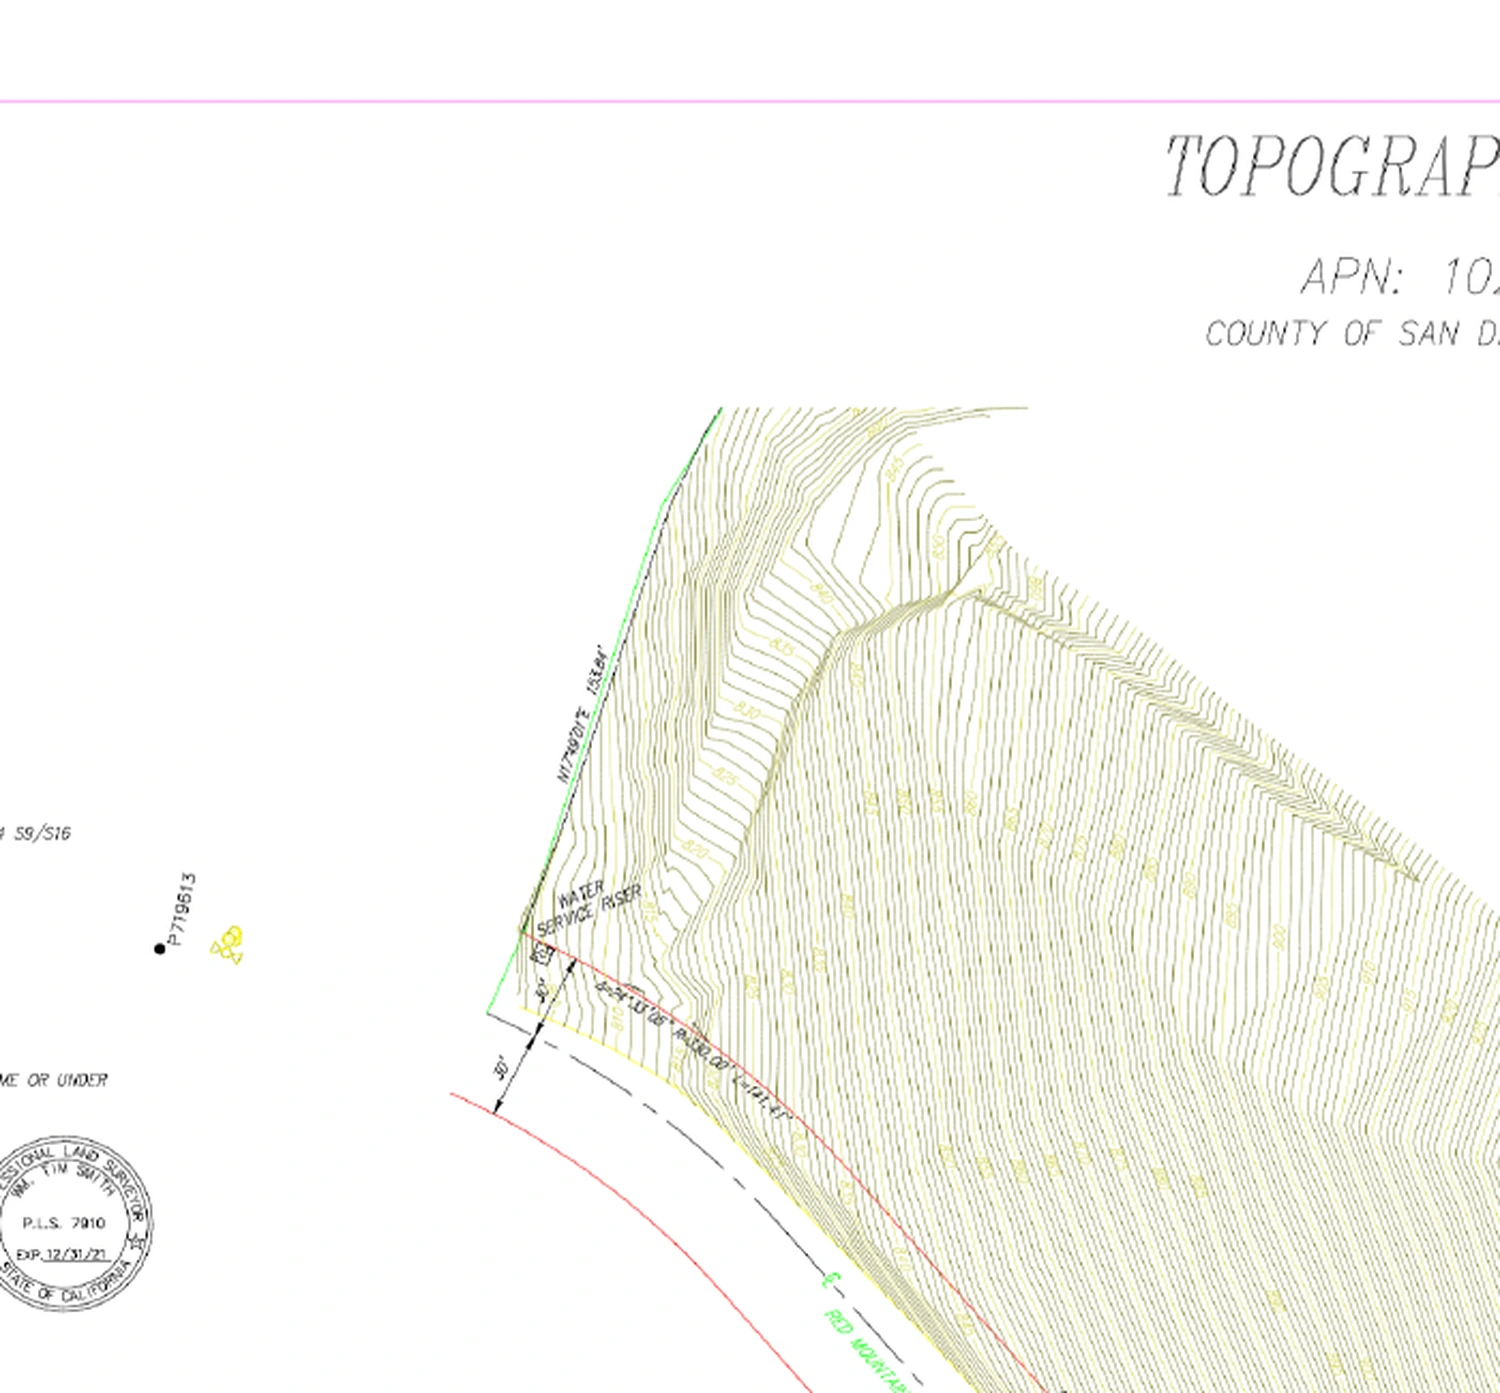
SURVEY-LED ORIENTATION
THIRD-PARTY SCREENING
A real site.
Not a blank rectangle.
Third-party screening and the topographic survey point to a mix of conventional, planning-intensive and heavily constrained terrain. The upper conceptual pad is used here as a design hypothesis, not a permit conclusion.
SYNAPSE BUILDABILITY SCREENING · APPROXIMATE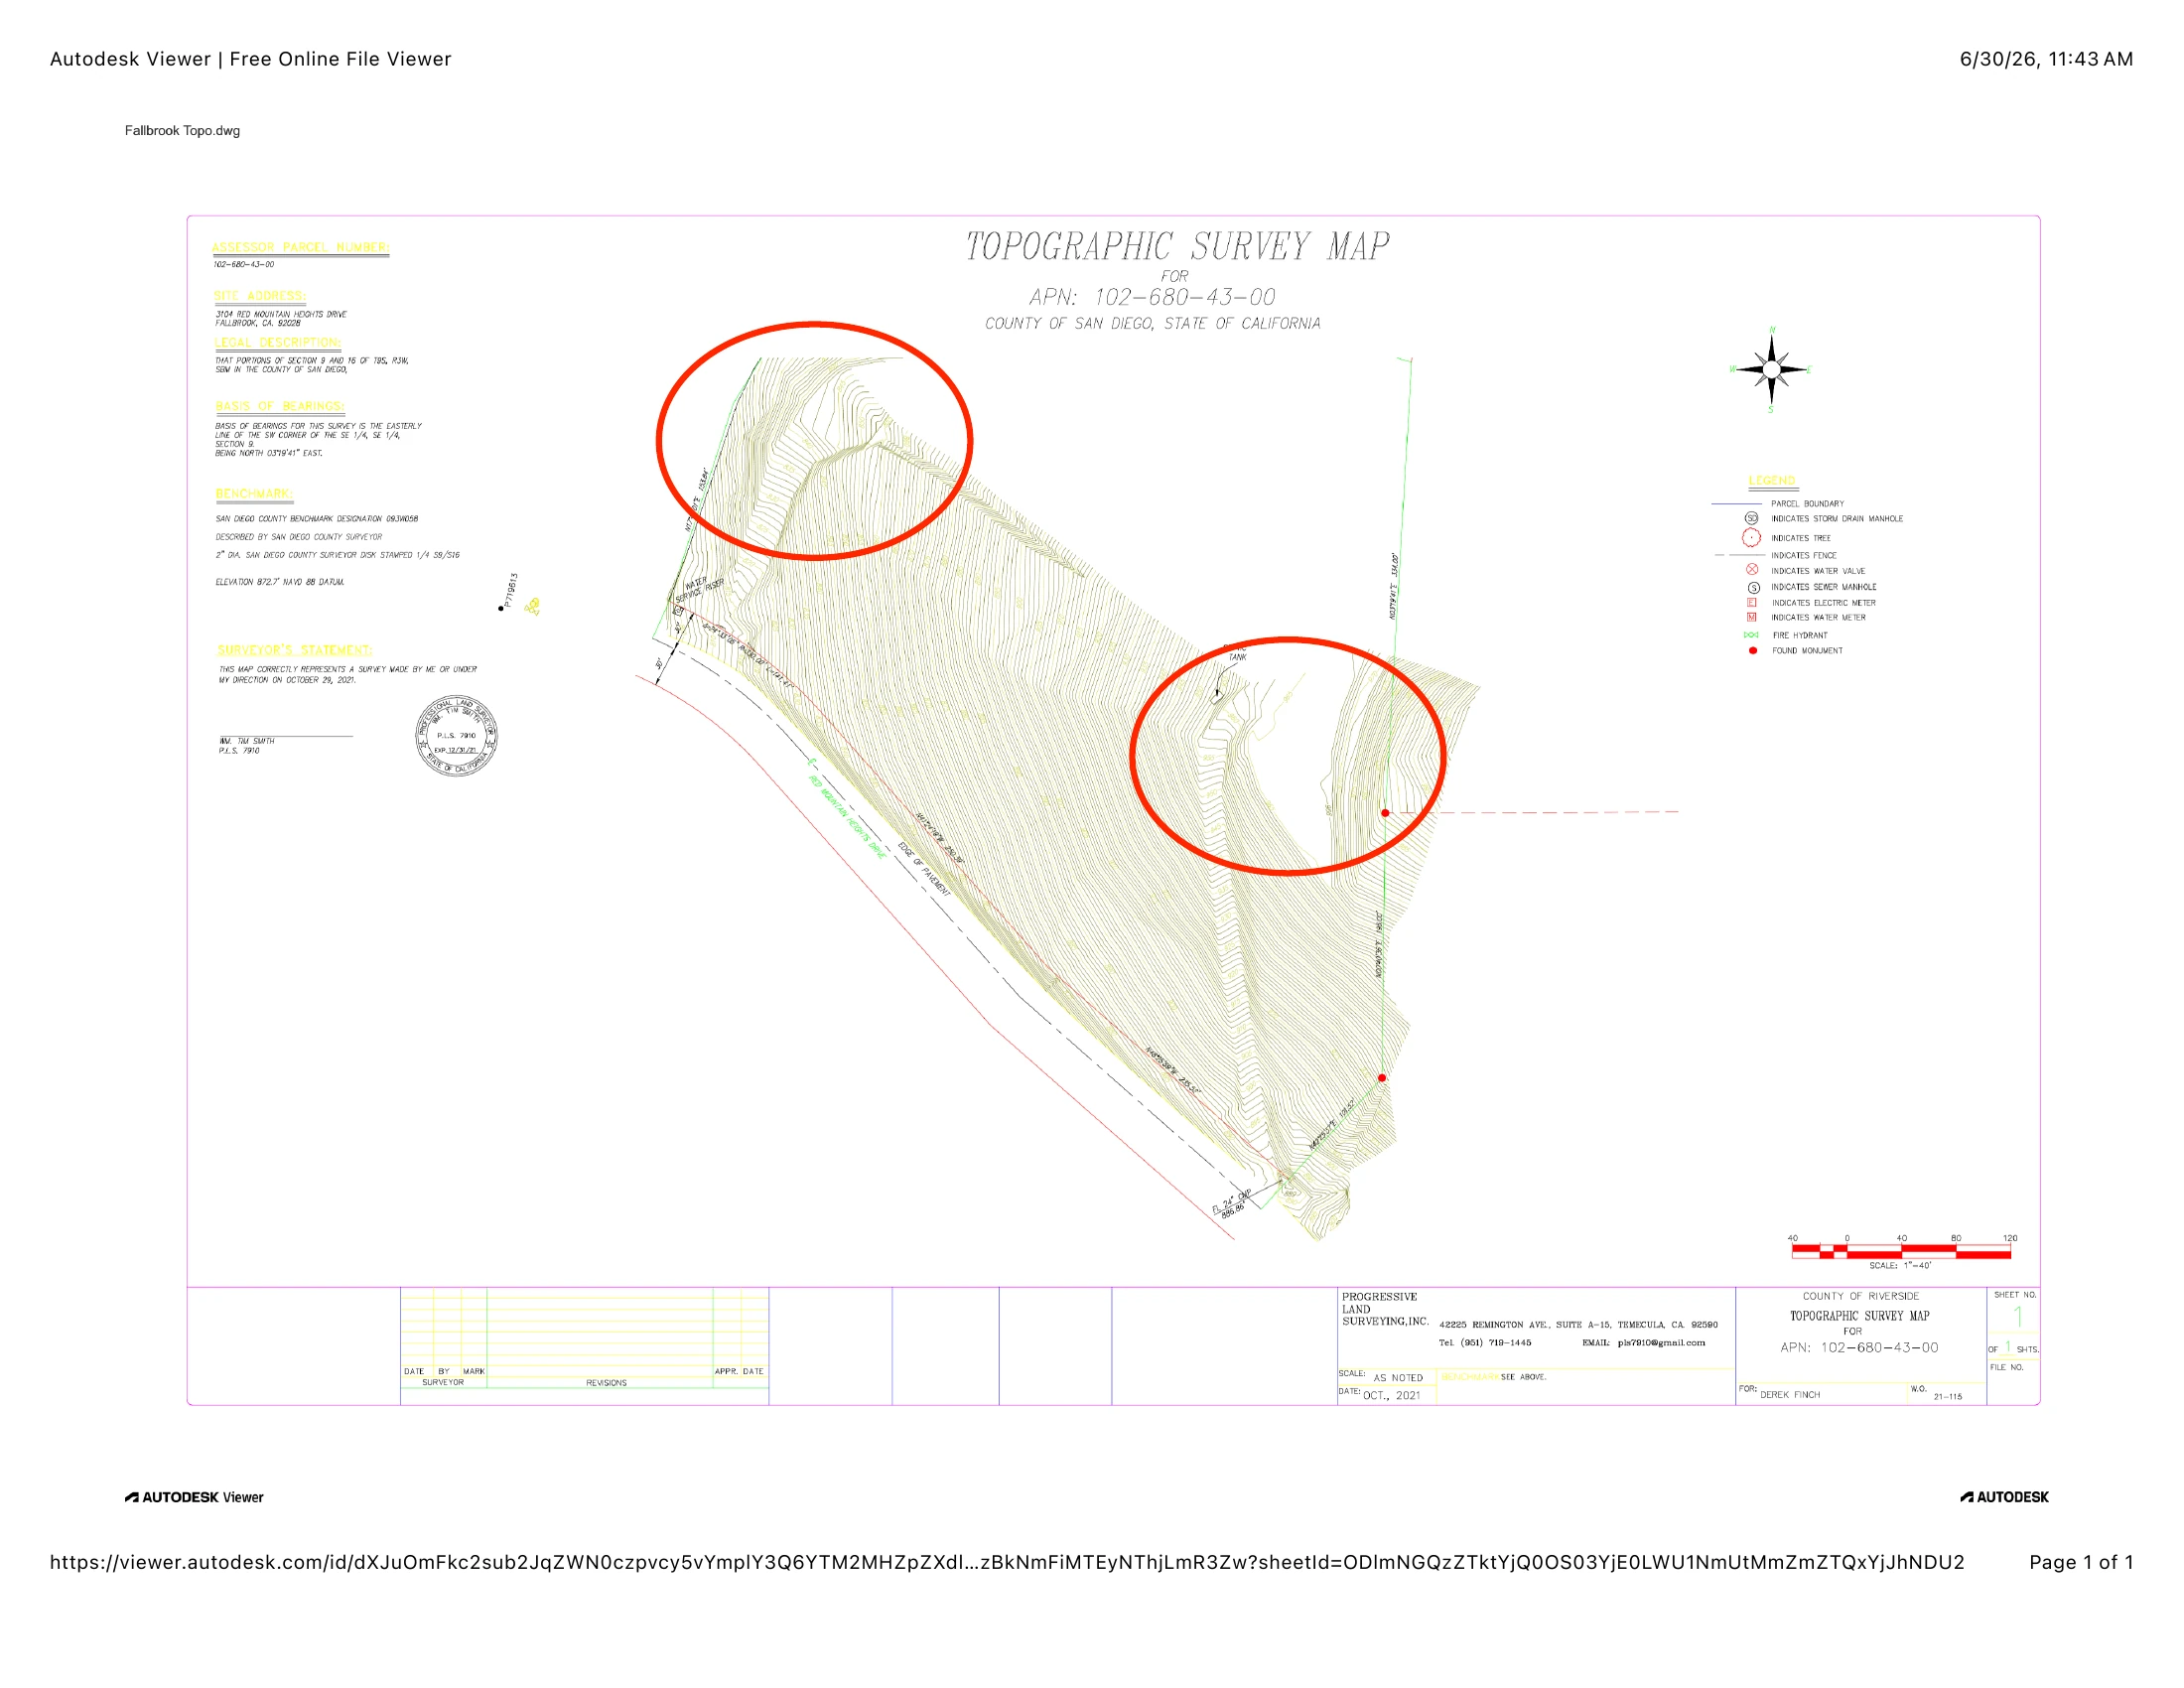
Screening percentages are approximate and do not replace civil, geotechnical, fire, septic, drainage, biological or County review.
PROPERTY LEDGER
REPORTED SITE CONDITIONS
LOCATION
Above the noise.
Still connected.
Red Mountain Heights offers a rural Fallbrook scale with access to town, I-15 and the broader North County corridor. Open the location map to explore the area, or use the supplied survey for parcel detail.
Every angle returns
to the horizon.
Realistic renderings of an imagined residence. This vision explores what might be possible. No formal architectural, engineering or permit plans have been drafted or submitted for this concept. Feasibility, approval and construction are not guaranteed.
A DISCIPLINED VISION
Inspiration first.
Verification before commitment.
The purpose of this experience is to make the opportunity legible. It is not a substitute for the professionals who determine whether, where and how a residence can be permitted.
PRIVATE ACCESS
Walk the ridge before everyone else draws the same conclusion.
Request the survey package, third-party site screening and a private property tour. Serious inquiries receive the complete due-diligence set.